
Water Views - Primary on Main
Address
39 Susan Drive, Balmville, NY
Price
$ 749,000
Property Attributes
- MLS#1044776
- TypeSingle Family
- Listing Status Active
- CountyORANGE
- CityBalmville
- Zip12550
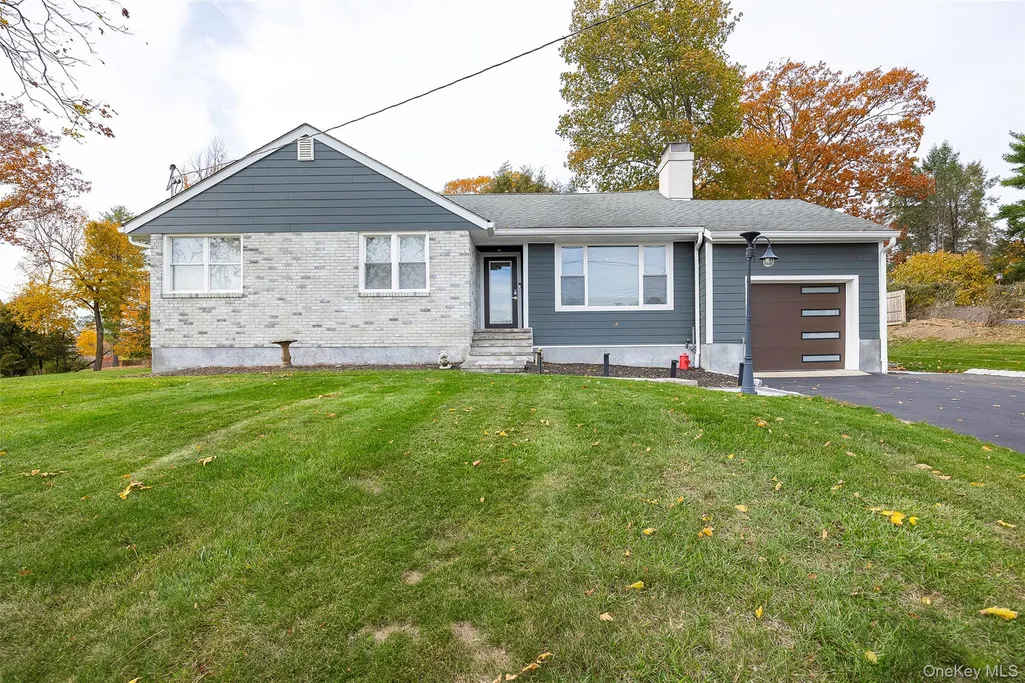
- StyleRanch
- Year Built1954
- Taxes$ 8173
- Price$ 749,000
- Bedrooms2
- Full Bathrooms1
- Half Bathrooms1
- Sqr Footage1304
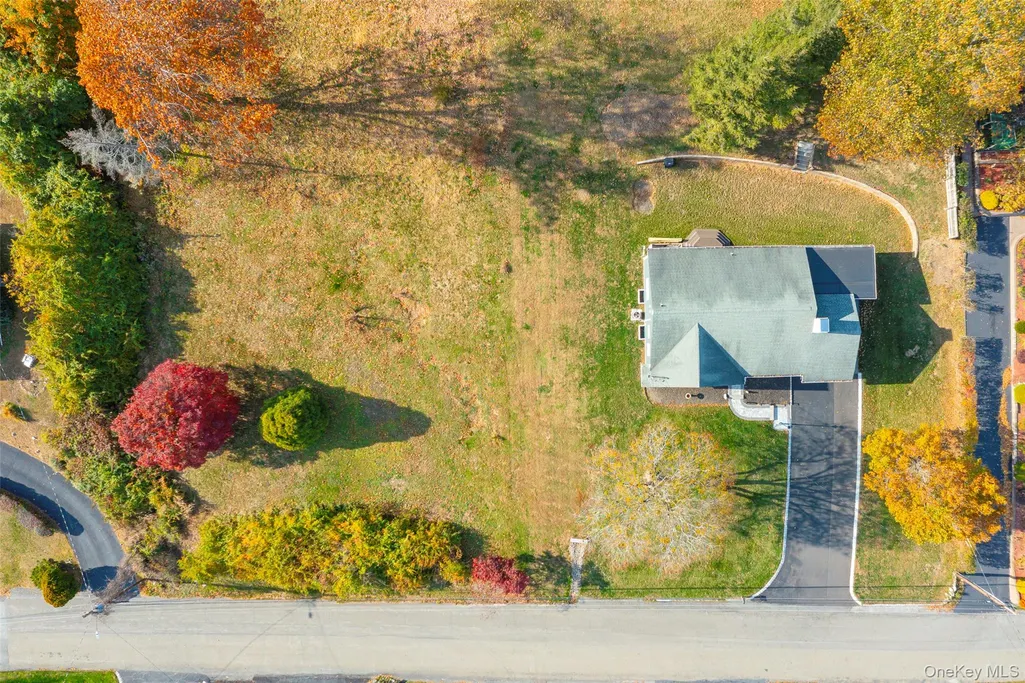
- Lot Size0.5014 Acres
Data Source:
Listings courtesy of OneKey® MLS as distributed by MLS GRID
Property Description
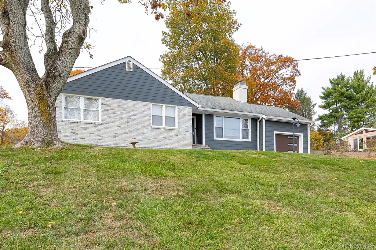
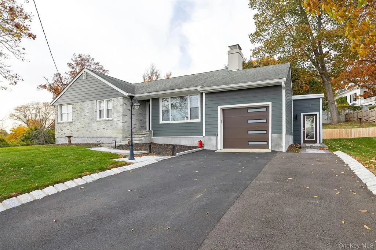
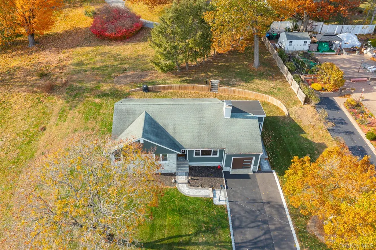
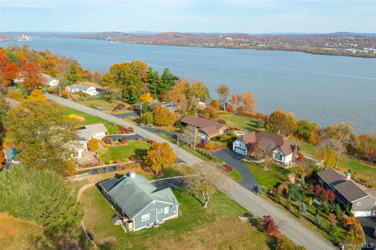
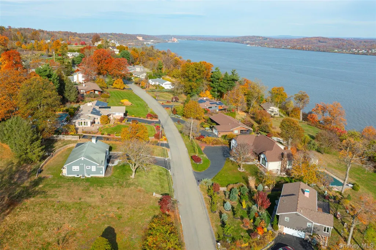
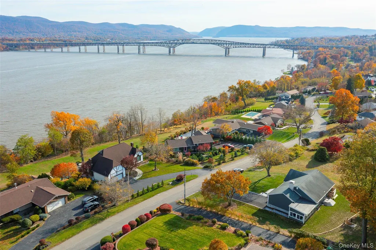
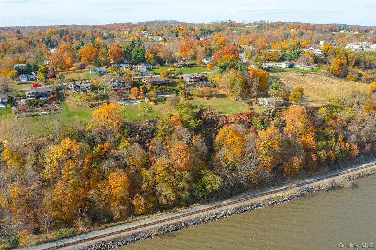
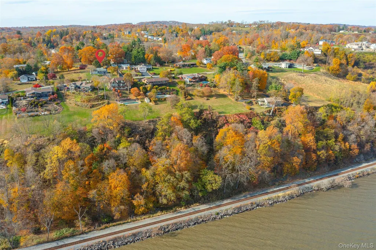
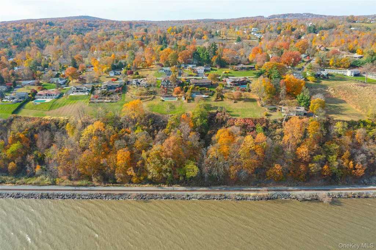
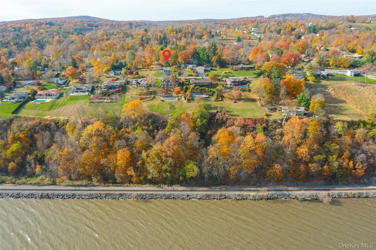
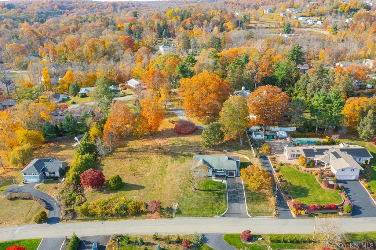
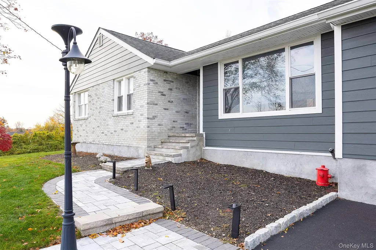
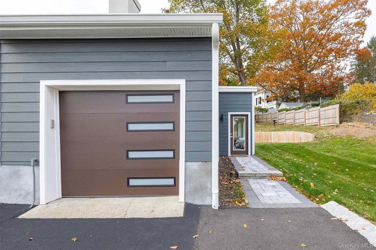
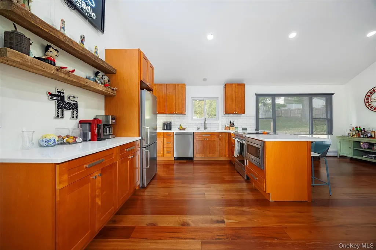
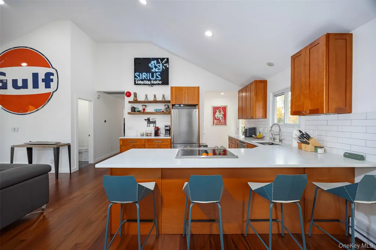
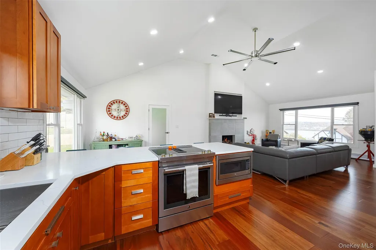
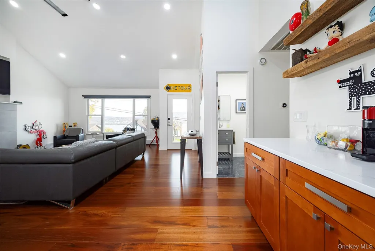
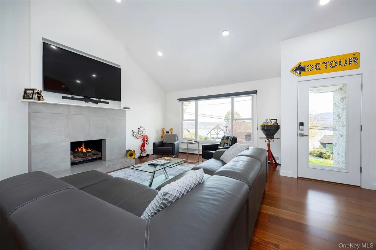
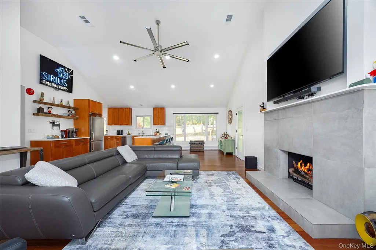
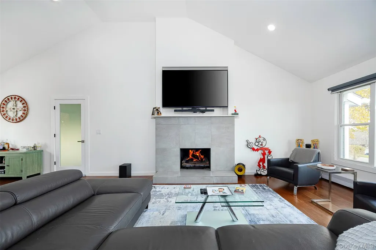
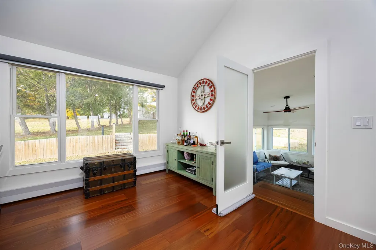
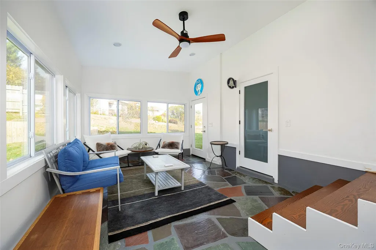
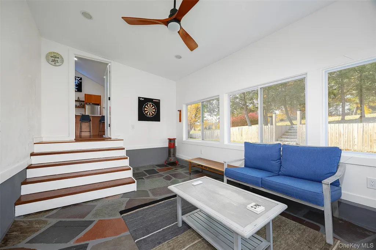
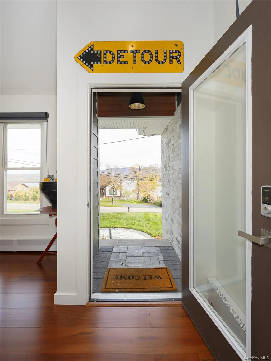
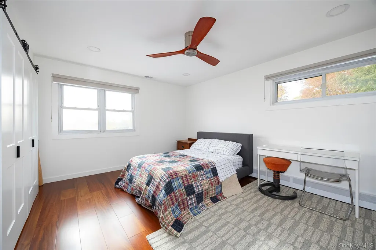
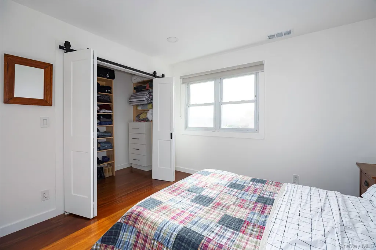
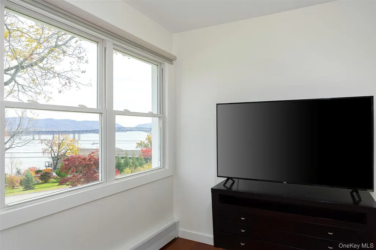
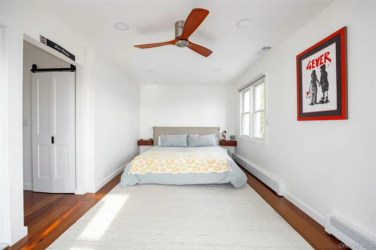
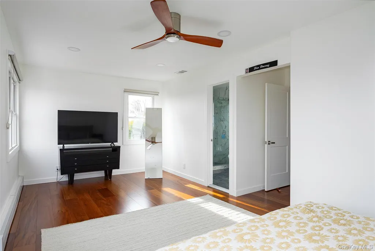
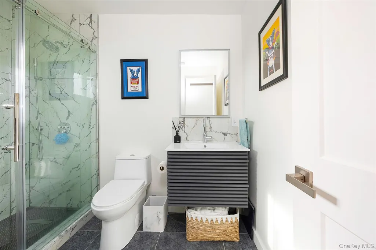
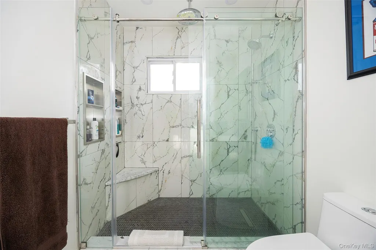
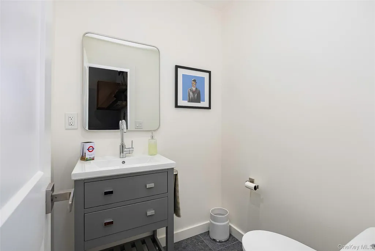
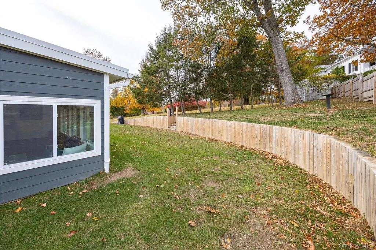
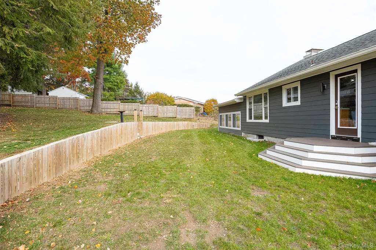
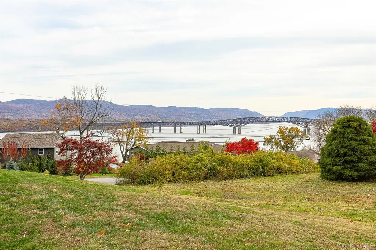
Stunning Hudson River Views in This Beautifully Remodeled Ranch, Welcome home to this beautifully remodeled 2 bedroom, 1.5 bath ranch, perfectly positioned to capture breathtaking views of the Hudson River and the Newburgh-Beacon Bridge. Step inside to an inviting open-concept floor plan, where the kitchen, living room, and dining area flow seamlessly together. Large windows bring the spectacular river views right into the heart of the home, creating a bright and relaxing space to enjoy every day. Down the hall, the spacious primary suite offers incredible river views and a peaceful retreat. The beautifully renovated primary bath features heated flooring and a stunning custom tiled shower, creating a comfortable and spa like experience. A second bedroom is conveniently located across the hall and offers flexibility for guests, family, or a home office. The enclosed rear porch is the perfect spot to sit back with a good book, enjoy your morning coffee, or simply take in the peaceful surroundings. The porch also provides convenient access to the garage. With its thoughtful renovations, open layout, stunning views, and convenient location, this home offers the perfect combination of comfort and style. You'll be just minutes from major roadways, shopping, schools, and everyday conveniences, while outdoor enthusiasts will love being only a quick drive across the bridge to explore the trails and scenic beauty of Mount Beacon. Come see for yourself why this charming ranch is such a special place to call home!
| Elementary School | Middle School | High School |
|---|---|---|
| Contact Agent Elementary School | Call Listing Agent Middle School | Contact Agent High School |
| Price History | |
|---|---|
| 8/31/2026 | Listed $749,000 |
General Features
| Sewer | Septic Tank |
|---|---|
| Heating | Baseboard,Oil,Radiant Floor |
| Cooling | Central Air |
| Utilities | Electricity Connected,Sewer Connected,Trash Collection Private,Water Connected |
| Appliances | Dishwasher,Dryer,Electric Range,Electric Water Heater,Microwave,Refrigerator,Washer |
| Garage Spaces | 1 |
| Patio/Porch Features | Porch |
| Architectural Style | Ranch |
| Security Features | Smoke Detector(s),Video Cameras |
| Construction Materials | Frame |
| Year Built | 1954 |
| View | Bridge(s),Mountain(s),River |
| Property Subtype | Single Family Residence |
| Tax Year | 2026 |
| Parcel Number | 334600-045-000-0002-009.000-0000 |
| County | Orange County |
| Property Type | Residential |
| HOA | No |
| Facing Direction | East |
| Garage Y/N | Yes |
| Total Rooms | 7 |
| Full Baths | 1 |
| Directions | Rte 9W,Fostertown Rd,to Balmville Rd to Commonwealth,left on Susan Dr up on Left |
| High School | Contact Agent |
| City | Newburgh (Town) |
| Disclosures | Lead Paint,Seller Property Disclosure |
| Senior Community Y/N | No |
| High School District | Contact Agent |
| Carport Y/N | No |
| Elementary School | Contact Agent |
| Property Attached Y/N | No |
| Tax Annual Amount | 8173 |
| Middle/Junior High School | Call Listing Agent |
| Property Condition | Estimated |
| Building Area Units | Square Feet |
| Standard Status | Active |
| Middle/Junior School District | Contact Agent |
| Elementary School District | Contact Agent |
| Tax Assessed Value | 69900 |
| PostalCity | Balmville |
| Listing Appliances | Dishwasher, Dryer, Electric Range, Electric Water Heater, Microwave, Refrigerator, Washer |
Interior Features
| Interior Amenities | First Floor Bedroom,First Floor Full Bath,Built-in Features,Ceiling Fan(s),Eat-in Kitchen,Kitchen Island,Open Kitchen,Primary Bathroom,Master Downstairs,Quartz/Quartzite Counters,Recessed Lighting,Sm |
|---|---|
| Basement | Full,Unfinished |
| Flooring | Hardwood,Tile |
| Total Fireplaces | 1 |
| Fireplace Features | Decorative,Living Room |
| Basement Features | Full, Unfinished |
| Basement (Y/N) | Yes |
| Fireplace Y/N | Yes |
| Half Baths | 1 |
| Total Bedrooms | 2 |
| Eat-in Kitchen | Yes |
| Total Baths | 2 |
| General Features | First Floor Bedroom,First Floor Full Bath,Built-in Features,Ceiling Fan(s),Eat-in Kitchen,Kitchen Island,Open Kitchen,Primary Bathroom,Master Downstairs,Quartz/Quartzite Counters,Recessed Lighting |
| Walk-In Closet | Yes |
| Ceiling Fan(s) | Yes |
Exterior Features
| Exterior Amenities | Lighting |
|---|---|
| Parking Features | Attached,Driveway |
| Water Source | Well |
| Total Parking | 6 |
| Parking Spaces | 6 |
| Parking Features | Attached, Driveway |
| Foundation Details | Block |
| Waterfront Y/N | No |
| General Features Ext. | Lighting |
Amenities
- Foreclosure
- Views
- Short Sale
- New Construction
- Adult 55+
- Lease To Own
- No HOA Fees
- Furnished
- Primary On Main
- Air Conditioning
- Seller Finance
- Green
- Fixer Upper
- Horse
- Golf
- Fireplace
- Deck
- Garage
- Basement
- Pool
Property vs Single Family Average in 12550
Price
Taxes
Year Built
Visits
 OneKey® MLS required Copyright, Source of Data and Disclaimer for IDX display
Information Copyright 2026, OneKey® MLS. All Rights Reserved.
The source of the displayed data is either the property owner or public record provided by non-governmental third parties. It is believed to be reliable but not guaranteed. This information is provided exclusively for consumers' personal, non-commercial use.
The data relating to real estate for sale on this website comes in part from the
OneKey® MLS required Copyright, Source of Data and Disclaimer for IDX display
Information Copyright 2026, OneKey® MLS. All Rights Reserved.
The source of the displayed data is either the property owner or public record provided by non-governmental third parties. It is believed to be reliable but not guaranteed. This information is provided exclusively for consumers' personal, non-commercial use.
The data relating to real estate for sale on this website comes in part from the
