
Address
117 Leber Road, Blauvelt, NY
Price
$ 2,550,000
Property Attributes
- MLS#H6220154
- TypeSingle Family
- Listing Status Active
- CountyROCKLAND
- CityBlauvelt
- Zip10913
- StyleColonial,Estate
- Year Built1909
- Taxes$ 34883
- Price$ 2,550,000
- Bedrooms5
- Full Bathrooms3
- Half Bathrooms2
- Sqr Footage4526
- Lot Size3.7 Acres
Data Source:
Listings courtesy of OneKey® MLS as distributed by MLS GRID
Property Description
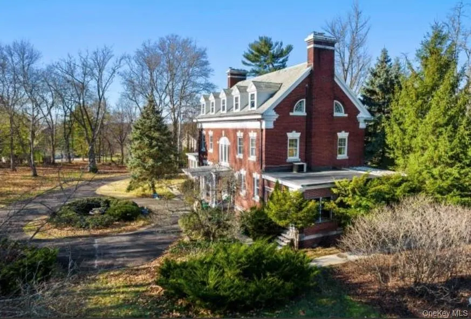
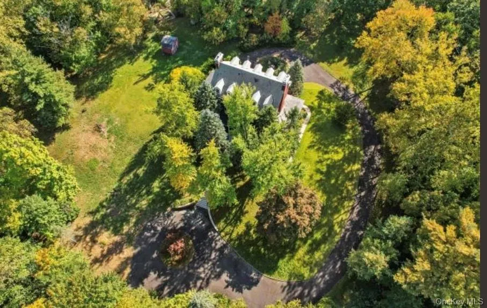
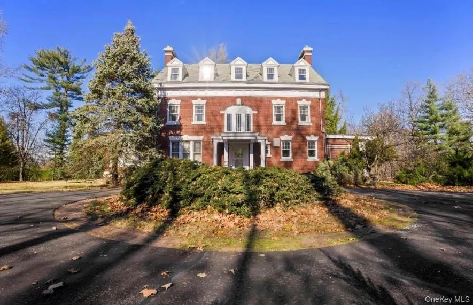
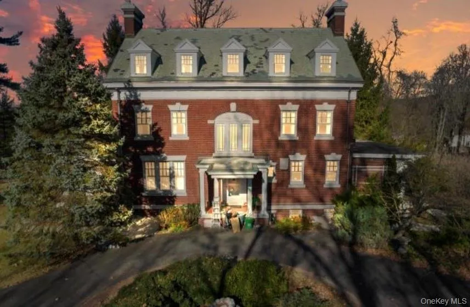
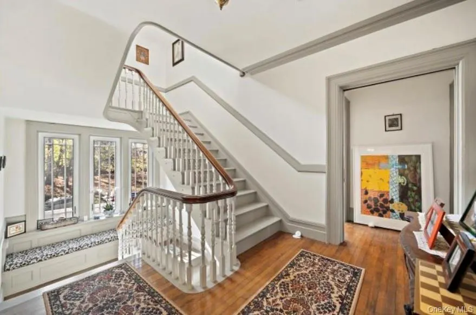
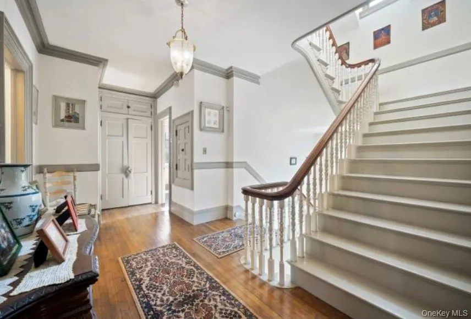
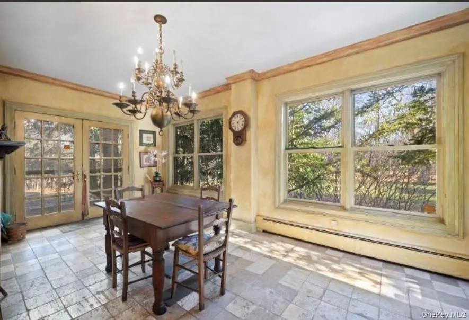
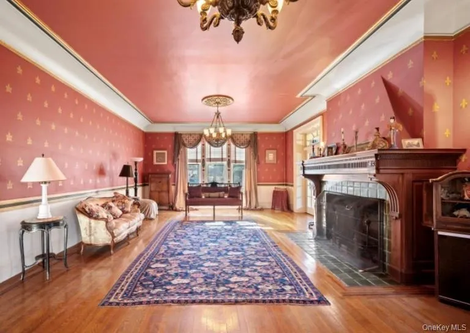
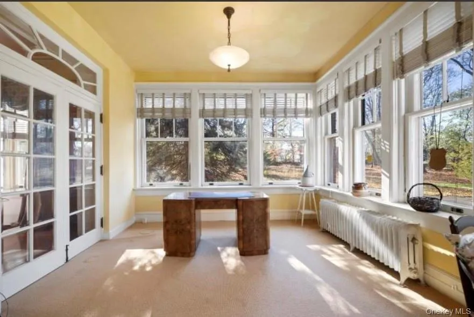
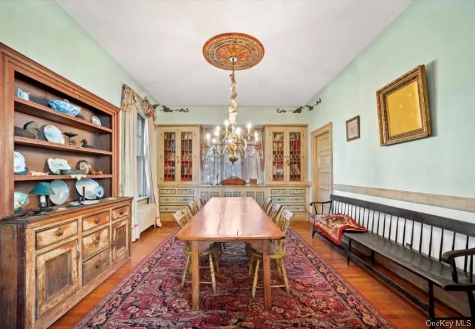
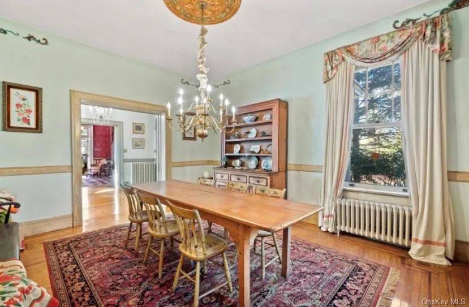
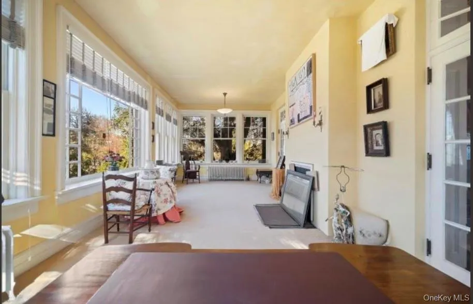
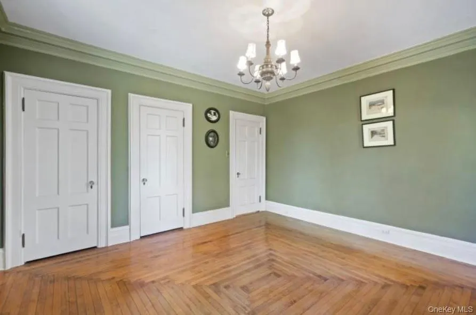
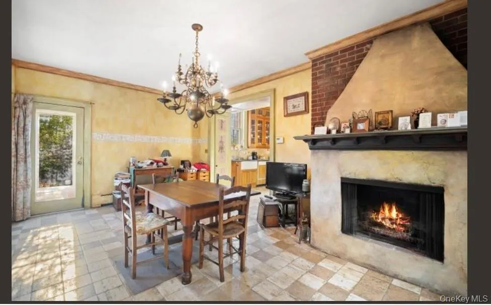
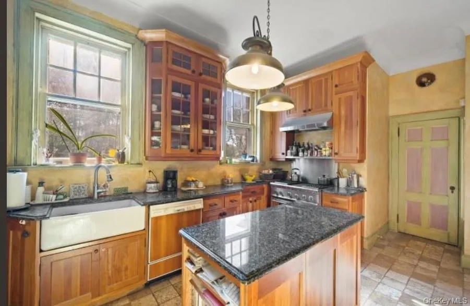
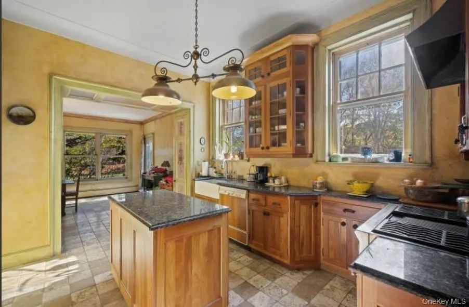
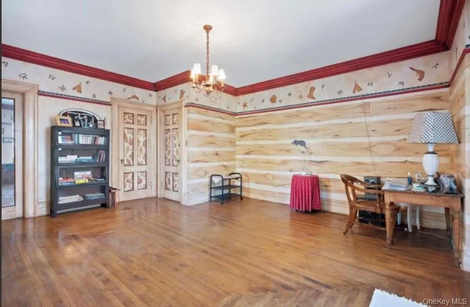
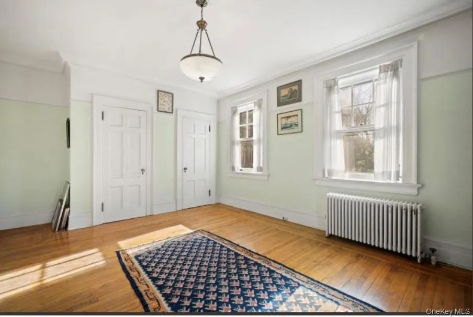
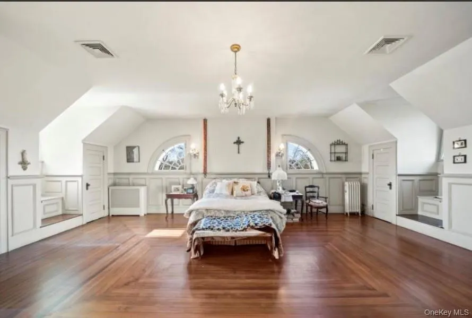
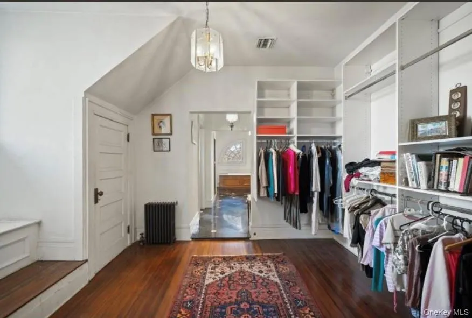
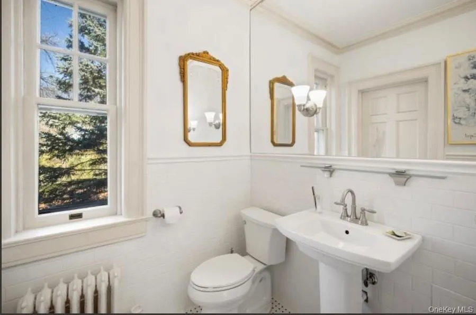
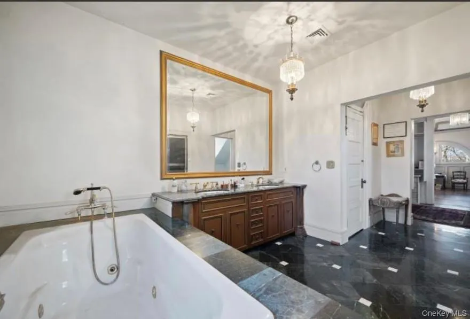
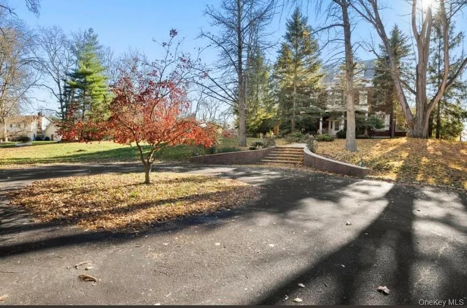
A magnificent property with room for outbuildings and animals located 18 miles from the George Washington Bridge in famed Blauvelt, NY! This is a custom, one-of-a-kind almost 5,000 square foot Georgian mansion with steel beams in the 8.5 ft high cellar. Among the spectacular original details is a center hall Entry Foyer with an extra wide traditional staircase leading up to the half-landing with a Palladian window, replaced in March 2021 with 3 Andersen double-pane, Low E windows. The first floor has a 10.5 foot ceiling. The Foyer, formal Living and Dining Rooms have the original tiger oak flooring with mahogany borders, refinished in October 1997, maintained like new. An east-west-south-facing Sunroom is adjacent to the Living Room. On the opposite side of the Center Hall is a sumptuous formal Dining Room with custom china cabinets. Through the pantry hall into a bright Kitchen and Breakfast Room facing East, North, South with double-paned windows and doors. The powder room is in the Rear Entry vestibule. This gorgeous house sits on 3.70 acres, the front facing north, the rear facing south, the sides facing east and west, with a long, winding driveway about 450 feet from the curb and two circular driveways in the front and rear of the house, which sits on a knoll. Fluted wooden pillars grace the front and rear porticoes, stripped and repainted and maintained. On the second floor are 4 bedrooms with one hall bath recently updated. The third floor is the Master Suite with a huge bedroom, walk-through WIC, huge Master Bath, another BR/Den and a kitchenette. A hard-to-find estate home on a residential road in lower Rockland County, NY.
| Elementary School | Middle School | High School |
|---|---|---|
| William O Schaefer Elementary School | South Orangetown Middle School | Tappan Zee High School |
| Price History | |
|---|---|
| 5/6/2026 | Listed $2,625,000 |
| 5/16/2026 | 2$2,575,000 |
| 5/19/2026 | 1$2,555,000 |
| 5/21/2026 | 1$2,554,000 |
| 6/11/2026 | 1$2,545,000 |
| 6/13/2026 | 1$2,525,000 |
General Features
| Sewer | Public Sewer |
|---|---|
| Heating | Baseboard,Hot Water,Natural Gas,Steam |
| Cooling | Central Air |
| Utilities | Electricity Connected,Trash Collection Private,Water Connected |
| Appliances | Dryer,Washer,Gas Water Heater |
| Patio/Porch Features | Patio,Porch |
| Architectural Style | Colonial,Estate |
| Construction Materials | Advanced Framing Technique,Brick,Stone |
| Exclusions | Selected Light Fixtures |
| Year Built | 1909 |
| View | Neighborhood |
| Stories Count | 3 |
| Property Subtype | Single Family Residence |
| Tax Year | 2022 |
| Parcel Number | 392489-070-006-0001-019-000-0000 |
| County | Rockland County |
| Property Type | Residential |
| Association Amenities | Park |
| HOA | No |
| Facing Direction | North |
| Garage Y/N | No |
| Other Structures | Barn(s),Shed(s) |
| Total Rooms | 11 |
| Full Baths | 3 |
| Directions | Off Leber Road MUST HAVE CONFIRMED APPT |
| High School | Tappan Zee High School |
| City | Orangetown |
| Senior Community Y/N | No |
| High School District | South Orangetown |
| Carport Y/N | No |
| Elementary School | William O Schaefer Elementary School |
| Property Attached Y/N | No |
| Tax Annual Amount | 34883 |
| Middle/Junior High School | South Orangetown Middle School |
| Property Condition | Actual |
| Additional Parcels Y/N | Yes |
| Virtual Tour | https://iframe.videodelivery.net/eabe85d5301687d465cc3e61e25f89e4 |
| Standard Status | Active |
| Middle/Junior School District | South Orangetown |
| Elementary School District | South Orangetown |
| Tax Assessed Value | 499500 |
| Virtual Tour | https://iframe.videodelivery.net/1111b3b1a106d907eba59901b8de565e |
| PostalCity | Blauvelt |
| AttributionContact | 845-398-1717 |
| Listing Appliances | Dryer, Washer, Gas Water Heater |
Interior Features
| Interior Amenities | Cathedral Ceiling(s),Chandelier,Eat-in Kitchen,Entrance Foyer,Formal Dining,Granite Counters,High Ceilings,Pantry |
|---|---|
| Basement | See Remarks,Walk-Out Access |
| Flooring | Hardwood |
| Total Fireplaces | 3 |
| Formal Dining | Yes |
| Basement Features | See Remarks, Walk-Out Access |
| Basement (Y/N) | Yes |
| Window Features | Drapes |
| Fireplace Y/N | Yes |
| Half Baths | 2 |
| Total Bedrooms | 5 |
| Eat-in Kitchen | Yes |
| Total Baths | 5 |
| General Features | Cathedral Ceiling(s),Chandelier,Eat-in Kitchen,Entrance Foyer,Formal Dining,Granite Counters,High Ceilings,Pantry |
| Entrance Foyer | Yes |
Exterior Features
| Exterior Amenities | Courtyard,Mailbox |
|---|---|
| Parking Features | Driveway,Other,Private |
| Water Source | Public |
| Total Parking | 50 |
| Inclusions | Door Hardware,Fireplace Equip,Light Fixtures |
| Parking Spaces | 50 |
| Parking Features | Driveway, Other, Private |
| Spa | No |
| Waterfront Y/N | No |
| Road Responsibility | Public Maintained Road |
| Horse Y/N | No |
| General Features Ext. | Courtyard,Mailbox |
Amenities
- Foreclosure
- Views
- Short Sale
- New Construction
- Adult 55+
- Lease To Own
- No HOA Fees
- Furnished
- Primary On Main
- Air Conditioning
- Seller Finance
- Green
- Fixer Upper
- Horse
- Golf
- Fireplace
- Deck
- Garage
- Basement
- Pool
Property vs Single Family Average in 10913
Price
Taxes
Year Built
Visits
 OneKey® MLS required Copyright, Source of Data and Disclaimer for IDX display
Information Copyright 2026, OneKey® MLS. All Rights Reserved.
The source of the displayed data is either the property owner or public record provided by non-governmental third parties. It is believed to be reliable but not guaranteed. This information is provided exclusively for consumers' personal, non-commercial use.
The data relating to real estate for sale on this website comes in part from the
OneKey® MLS required Copyright, Source of Data and Disclaimer for IDX display
Information Copyright 2026, OneKey® MLS. All Rights Reserved.
The source of the displayed data is either the property owner or public record provided by non-governmental third parties. It is believed to be reliable but not guaranteed. This information is provided exclusively for consumers' personal, non-commercial use.
The data relating to real estate for sale on this website comes in part from the
